

Flat Top Roof Vent Specification

The free area is approximately 7500mm2

Lead flat top roof vents offer an attractive, long lasting, functional method of adding ventilation to a building. The low maintenance, durable vents come with a range of spigot sizes to ventilate a roof void. Alternatively they can attach to mechanical extraction systems via flexible ducting. They offer a high quality, sustainable method of adding ventilation to your roof.

Specification Sheet
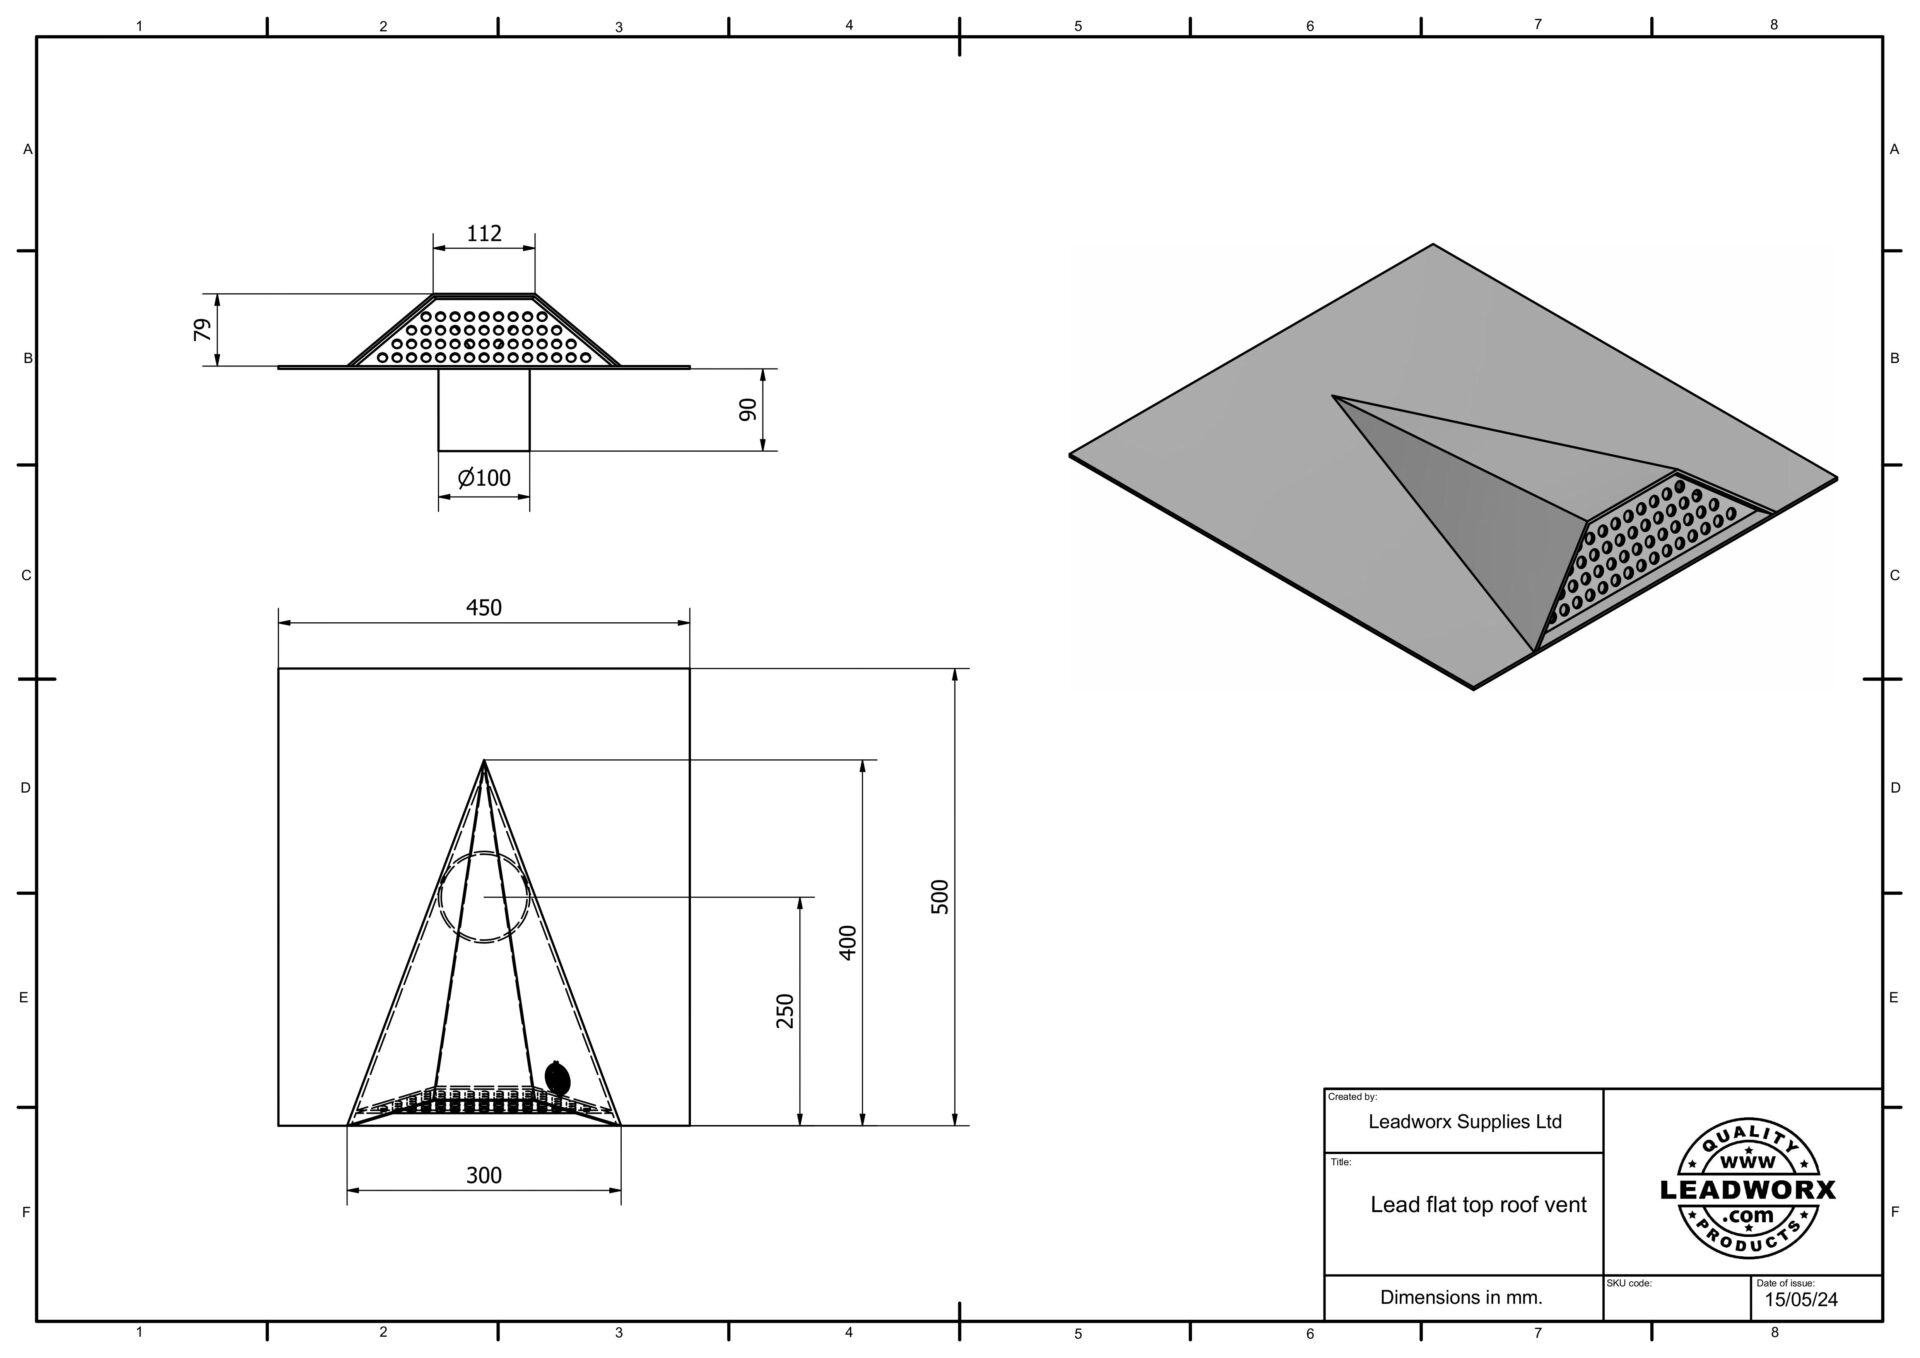
Flat Top Vent Specifications

LEADWORX TOOLS

Roof pitch calculator

Calculate from measurements, or estimate the angle from a photograph.

Rise & run

Measure the vertical rise and horizontal run between the same two points.

Horizontal run Rise Roof slope Pitch

Use the same unit for both, such as mm or cm. Run is not the sloping roof length or automatically the full building width.

Enter your measurements to begin.

Calculated roof pitch—degrees from horizontal
Other pitch formats

Enter measurements first.

These formats describe the same slope; they are not product size recommendations.